
Pulpit Cabins & Control Cabins
Summary: A pulpit cabin, also called a control cabin or control pulpit, is a prefabricated, modular operator room engineered to withstand dust, heat, vibration, and noise in industrial settings like steel plants, powerhouses, and material handling zones, while giving operators a safe, ergonomic, and visually clear vantage point to monitor and control equipment. This page is written for plant engineers, EHS teams, and procurement teams in India who are specifying a pulpit cabin, comparing modular control pulpit manufacturers, or replacing a makeshift control area with an engineered one.
Is This Control Pulpit Guide Right for You?
Who It's For
Steel plants, powerhouses, rolling mills, substations, material handling zones, food processing units, warehouses, and pharmaceutical plants that need a dedicated, protected operator control point.
When to Use This Guide
Before finalising a control pulpit manufacturer, while comparing ventilation and pressurisation claims across quotes, or when an existing cabin has visibility, heat, or dust ingress problems.
What Is a Pulpit Cabin?
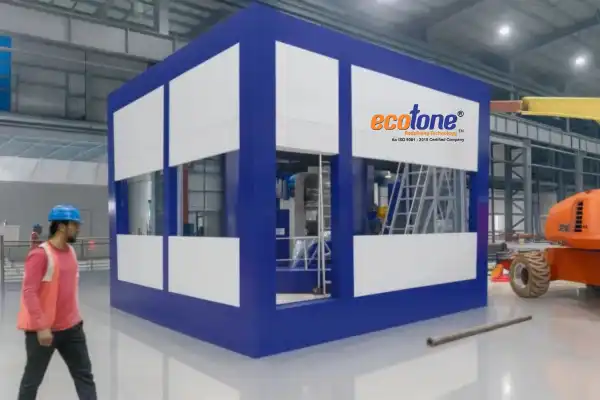
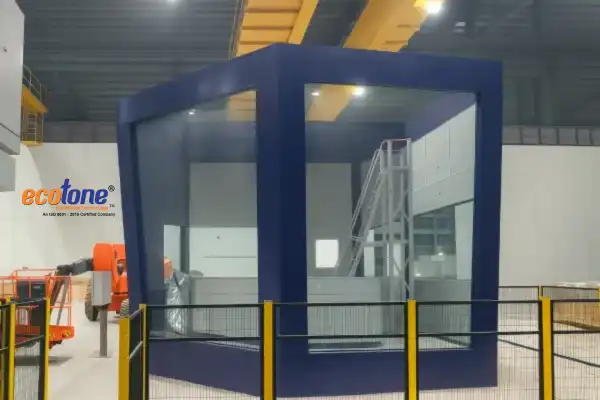
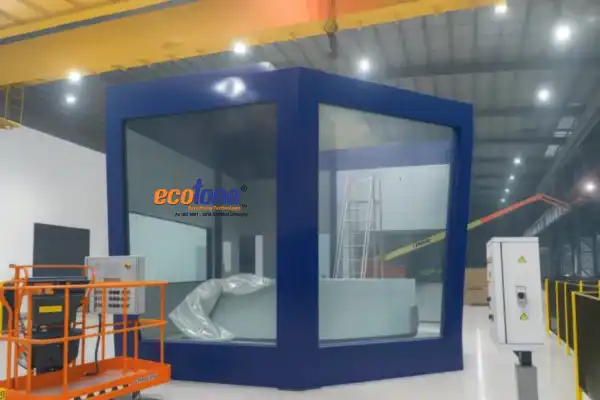
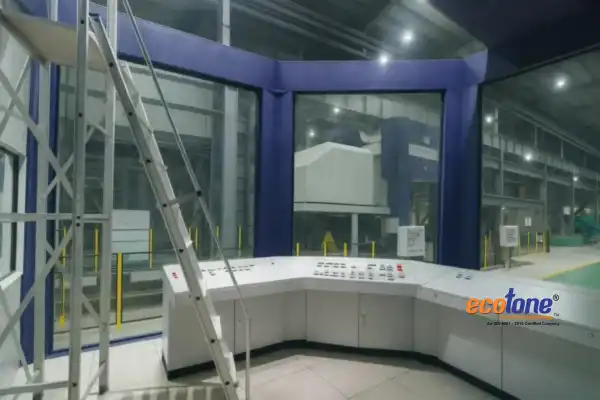
A pulpit cabin is a factory-built, modular control room delivered ready to install, designed to give an operator a protected, elevated, or strategically positioned vantage point to monitor and control industrial equipment safely. It is built on a structural steel or heavy-duty modular framework with insulated wall panels for temperature and sound control, large glass windows for visibility, and integrated electrical wiring, operator consoles, and data ports. Unlike a site-built brick control room, a pulpit cabin arrives fully manufactured, which removes long construction timelines and civil work, and its modular design allows relocation or expansion as operations grow. If you needed the one-line definition, that’s it. The sections below cover the design details that actually determine whether a cabin performs well on-site.
Why Indian Industries Are Replacing Makeshift Control Areas With Engineered Pulpit Cabins
Operators stationed near furnaces, rolling mills, or material handling equipment face a combination of heat stress, dust exposure, and noise, conditions that occupational ergonomics standards specifically address. ISO 11064, the international standard for the ergonomic design of control centres, sets principles for workstation layout, sightlines, and the thermal, lighting, and acoustic environment inside a control room. Separately, OSHA-aligned occupational noise guidance treats continuous exposure above 85 dB(A) as a hazard requiring engineering controls. A makeshift control area, a repurposed shed or an open platform, rarely meets either standard, which is why industries are moving to certified industrial modular control pulpits with designed ventilation, insulation, and sightlines instead. This guide explains what to check before you order one.
Specifications, Benefits, Applications & Installation Process
| Parameter | Standard Specification |
|---|---|
| Framework | Structural steel or heavy-duty modular frame |
| Wall construction | Insulated panels for temperature and sound control |
| Visibility | Large glass windows, engineered viewing angles |
| Environment control | HVAC, ventilation, insulated walls |
| Mounting options | Ground-level, elevated platform, or mezzanine |
| Electrical integration | Wiring, operator consoles, data ports |
| Safety features | Fire safety systems, positive pressurisation option |
| Benefit | Impact |
|---|---|
| Rapid deployment | No long construction or civil work required |
| Operator safety | Protection from dust, heat, vibration, and noise |
| Ergonomic comfort | Reduces fatigue during long monitoring shifts |
| Relocation flexibility | Modular design allows rebuild or expansion elsewhere |
| Low maintenance | Durable materials reduce long-term upkeep costs |
| Clear sightlines | Engineered window placement improves supervision |
| Compliance support | Meets industrial safety and ergonomic design principles |
| Application | Typical Industry |
|---|---|
| Steel plant monitoring cabin | Steel plants, rolling mills |
| Powerhouse control cabin | Power generation |
| Material handling control cabin | Warehouses, logistics |
| Substation control cabin | Electrical substations |
| Cleanroom-adjacent control cabin | Pharmaceutical plants |
| Process monitoring cabin | Food processing units |
| High-risk zone control cabin | Furnace-side and hazardous operations |
| Step | Action |
|---|---|
| 1. Site assessment | Review space, machinery layout, and operator workflow |
| 2. Design and layout | Plan sightlines, ventilation, and console placement |
| 3. Fabrication | Cabin manufactured off-site on structural steel frame |
| 4. Foundation or platform prep | Base or mezzanine structural prep completed on site |
| 5. Delivery | Fully manufactured cabin transported to site |
| 6. Installation | Cabin positioned and secured, utilities connected |
| 7. Commissioning | Electrical, HVAC, and safety systems tested and handed over |
Technical Data Sheet
| Property | Value / Standard |
|---|---|
| Product | Pulpit Cabin / Control Cabin / Modular Control Pulpit |
| Framework | Structural steel or heavy-duty modular construction |
| Wall panels | Insulated, sound and temperature controlled |
| Glazing | Large glass windows, engineered viewing angles |
| Design reference | ISO 11064, ergonomic design of control centres |
| Ventilation | HVAC, mechanical ventilation, optional positive pressurisation |
| Electrical | Integrated wiring, operator consoles, data ports |
| Safety systems | Fire detection, optional gas or dust protection systems |
| Mounting | Ground-level, elevated platform, or mezzanine |
| Customisation | Size, layout, glazing angle, interior fit-out |
What Is the Difference Between a Pulpit Cabin and a Standard Control Room?
Short answer: A pulpit cabin is prefabricated and modular, delivered ready to install, while a standard control room is typically site-built with civil construction, meaning a pulpit cabin installs in a fraction of the time and can be relocated or expanded later.
- Delivery model: Pulpit cabins arrive fully manufactured, standard control rooms require on-site construction.
- Timeline: Cabins install in days to weeks, civil-built rooms take weeks to months.
- Flexibility: Modular cabins can be relocated or expanded; site-built rooms generally cannot.
- Environment control: Both can include insulation and HVAC, but cabins integrate this at the factory stage for consistent quality.
Positive Pressurisation: The Dust and Fume Protection Detail Most Buyers Never Ask About
Sealing a cabin’s doors and windows tightly is not enough to keep dust and fumes out in a steel plant or material handling zone, because normal door use and small gaps create pressure differentials that pull contaminated air inward every time the door opens. A properly engineered industrial control pulpit maintains slight positive internal air pressure, using a filtered air supply, so that any air movement through a gap flows outward rather than inward. This single design detail is the difference between a cabin that stays visibly clean for years and one where dust accumulates on consoles and electrical panels within months, regardless of how well the walls are insulated or sealed.
Sightline Engineering: Why Window Placement Fails More Control Cabins Than Any Other Design Choice
A control cabin’s entire purpose is supervision, yet window placement is frequently treated as an aesthetic choice rather than an ergonomic calculation. ISO 11064 principles for control centre design address sightline geometry specifically, accounting for operator eye height while seated or standing, glare from furnace or process lighting, and the angle needed to see the full monitored area without the operator having to lean or stand repeatedly. A cabin with large windows placed at the wrong height or angle can still leave blind spots on the exact equipment the operator is meant to watch, or create glare that makes screens unreadable during certain shift hours. Getting this right requires knowing the operator’s typical seated eye height and the equipment layout before the cabin is fabricated, not adjusting after installation.
Elevated vs Ground-Level Pulpit Cabins: The Structural Load Calculation Nobody Skips
Mounting a pulpit cabin on a mezzanine or elevated platform introduces a structural consideration that a ground-level cabin does not face: the combined static and dynamic load of the cabin, its occupants, equipment, and any vibration transmitted from nearby machinery has to be checked against the platform’s actual load rating, not just the cabin’s dry weight. Vibration from adjacent machinery can also transmit through an elevated structure into the cabin, affecting both operator comfort and the accuracy of any sensitive monitoring equipment inside. A competent industrial modular control pulpits manufacturer will ask for the platform’s structural rating and the site’s vibration profile before finalising an elevated cabin design; review our completed industrial projects for comparable installations.
Myth vs Reality
| Myth | Reality |
|---|---|
| Sealed doors alone keep dust out | Positive pressurisation is needed to stop dust ingress |
| Bigger windows always mean better visibility | Window angle and height matter more than size |
| Any platform can support an elevated cabin | Structural load and vibration must be checked first |
| Modular cabins are less durable than built rooms | Prefabricated cabins are built for continuous harsh use |
| One cabin design fits any industry | Layout and glazing change with the monitored equipment |
How to Choose a Control Pulpit Manufacturer in India
- Ask whether the design includes positive pressurisation for dust or fume-heavy environments.
- Confirm window and console placement is calculated against actual operator eye height and equipment layout.
- For elevated or mezzanine cabins, verify the platform's structural load rating and site vibration profile are checked.
- Check insulation and HVAC specifications against your site's ambient heat and noise levels.
- Ask for examples of cabins built for your specific industry, steel plant, substation, or pharma environment.
- Confirm relocation or expansion options if your facility layout may change in future.
Frequently Asked Questions
Get a Site-Specific Pulpit Cabin Quote
Whether you need a steel plant monitoring cabin, a substation control pulpit, or a custom electrical control pulpit for a pharma or food processing facility, Ecotone Systems designs and delivers modular pulpit cabins engineered around your operator's actual sightlines, ventilation needs, and site conditions, not a generic cabin template.
Trusted by India's Leading Brands
Hover to pause · Logos scroll continuously


